<-- style PDP --> 1032 Phyllimar Lane, Port Carling - Single Family Residence for sale for $1,395,000
  • sold

1032 Phyllimar Lane

Port Carling, ON, P0B 1J0 - Watt

$1,395,000$000000

  • Neighbourhood

    Watt

  • Major Intersection

  • Listed Since: 1979 day(s)

  • Last update: 1586 day(s) ago

Overview

  • Property Type

    Single Family Residence, Bungalow

  • Bedrooms

    2 + 2

  • Bathrooms

    3

  • Basement

    Walk-Out Access, Full, Finished

  • Kitchen

    n/a

  • Total Parking

    7 (2 null Garage)

  • Lot Size

    Available Upon Request

  • Taxes

    $4,200.00 (2020)

  • Type

    Freehold

Property Description

Property description for 1032 Phyllimar Lane, Port Carling

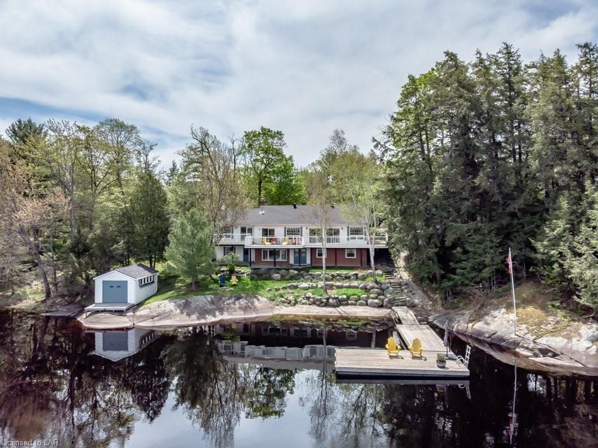
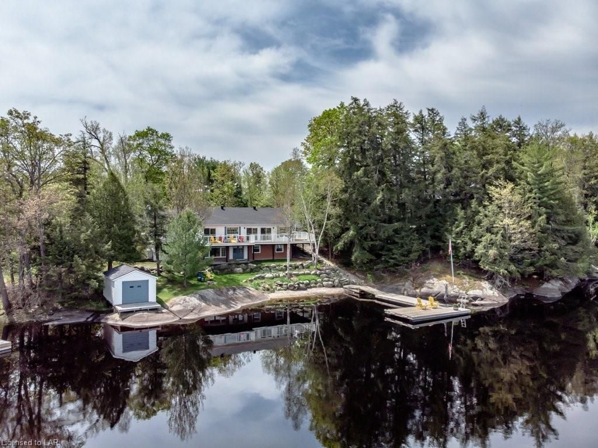
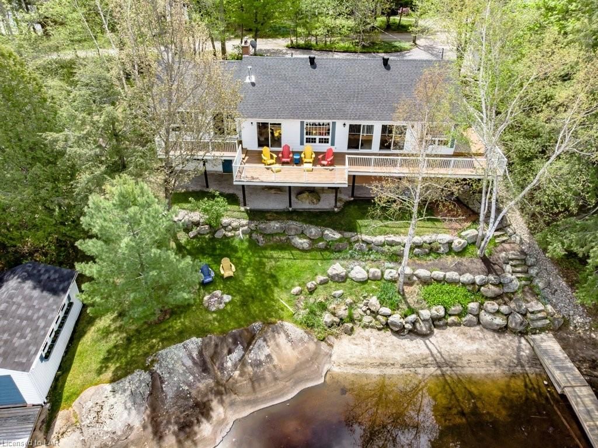
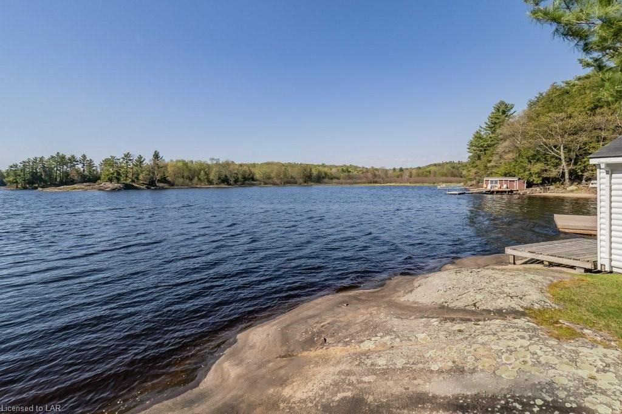
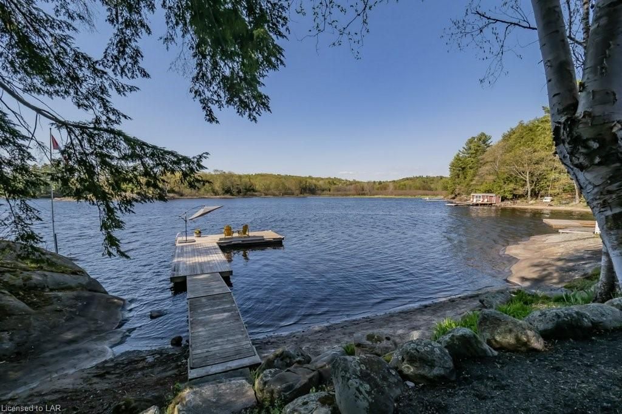
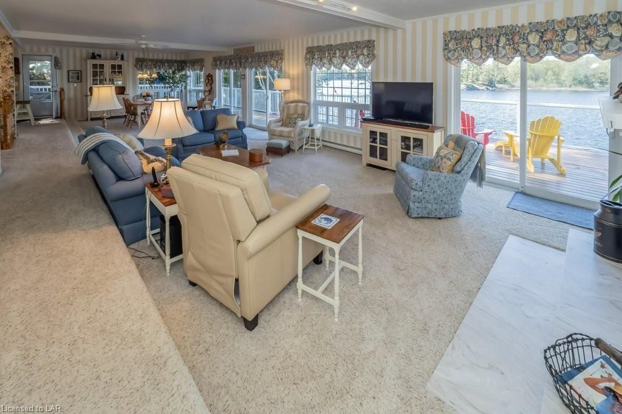
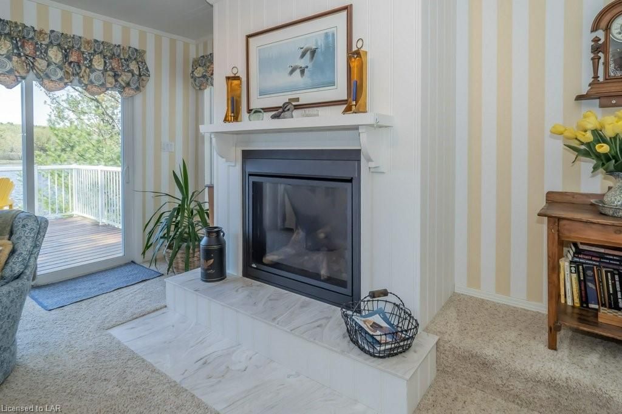
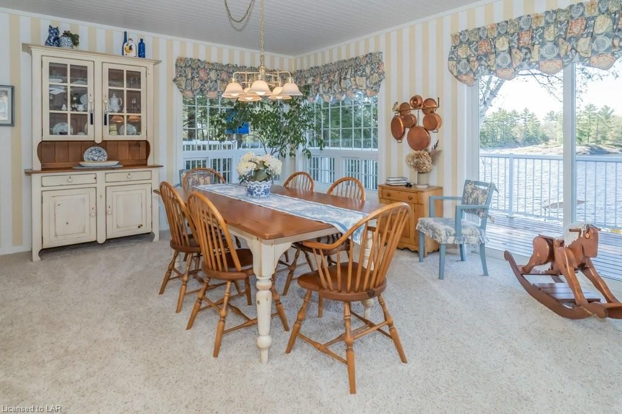
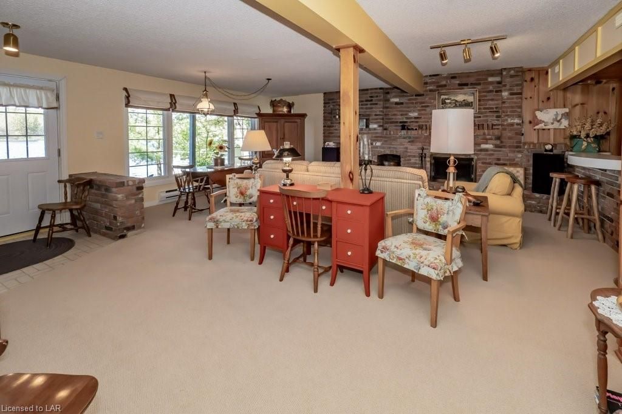
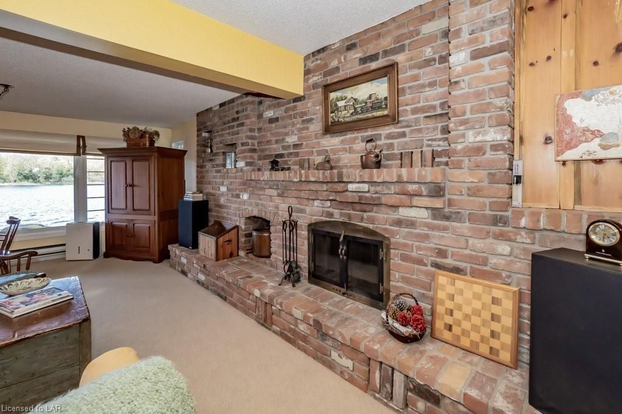
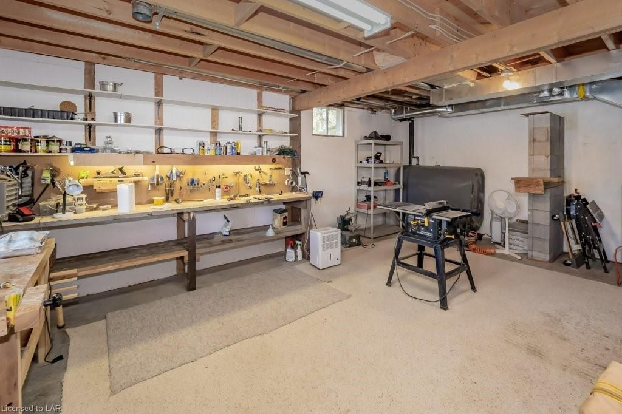
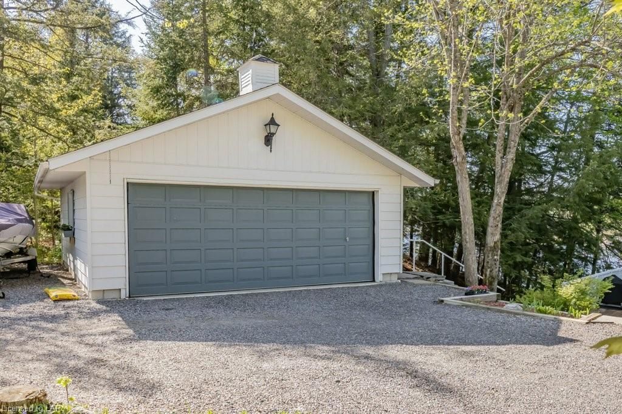
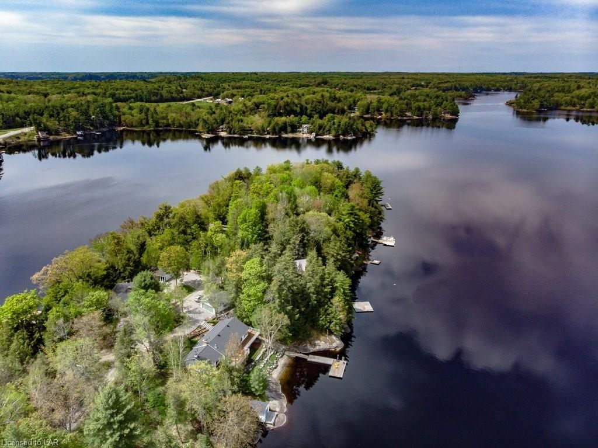
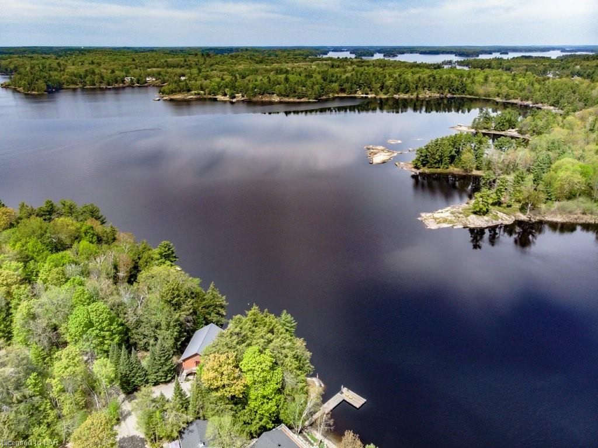
Welcome to Phyllimar Lane on beautiful Brandy Lake. This peninsula is located at the the back of the lake, tucked away from road noise, boat traffic & directly across from an environmentally protected wetland where you'll only hear the frogs croaking, birds chirping and the dip & splash of your paddle in the water! This immaculately maintained & family loved property is currently used as a year round Home but could just as easily be a Cottage with its 4 bedrooms/ 3 bathrooms and bright, spacious open concept interior. Walls of windows on the main floor bring the outdoors indoors and frame the idyllic views from every vantage point. With three large sliders and 3 doors there is an easy flow outdoors to the expansive wrap around decking to BBQ, enjoy Al Fresco dining, lounge with a good book or just enjoy the stunning views. The lower level continues the open concept theme with a large Family/Rec Room & Bar area with walkout to the lake. Outside the detached 2 car garage is oversized to also provide additional storage plus there is a large workshop on the lower level for the craftsman in the family! At the water's edge is a dry boathouse that is adorable.....this could easily be renovated with a sliding door to create a lakeside cabana, or a perhaps a studio or even a little bunkie! Exceptional privacy is granted at the lake with 170' frontage & the topography creating your own private sand cove with granite on either side. You have the rare combination of shallow entry at the beach & deep water at the dock & all with stunning sunset exposure! There is so much to see & check off on your Cottage Wish List at this fabulous property and when combined with its coveted location just off the Hwy 118 corridor between Bracebridge & Port Carling...it won't last long! OFFER DATE CHANGED TO THIS SUNDAY MAY 23 at 5PM.

Listed by JOHNSTON & DANIEL RUSHBROOKE REALTY, BROKERAGE, PORT CARLING - M311

  • MLS #

    40116146

  • Sq. Ft

    3008

  • Sq. Ft. Source

    MLS

  • Lot Irregularities

    n/a

  • Year Built

    Available Upon Request

  • Pool

    n/a

  • Drive

    n/a

  • Garage

    n/a

  • Total Parking

    7

  • Family Room

    n/a

  • Den

    n/a

  • Exterior

    Brick, Vinyl Siding

  • Fireplace

    2

  • Roof

    Asphalt Shing

  • Foundation

    Concrete Block

  • Elevator

    n/a

  • Water View

    n/a

  • Laundry Level

    n/a

  • Heat

    Baseboard, Fireplace-Propane, Fireplace-Wood, Oil Forced Air

  • A/C

    None

  • Water

    Drilled Well

  • Water Supply

    n/a

  • Sewers

    n/a

  • Central Vac

    n/a

  • Bathroom

    1.88 x 3.07 ft Lower level

    4-Piece

  • Workshop

    6.45 x 5.21 ft Lower level

  • Utility Room

    3.48 x 3.76 ft Lower level

  • Laundry

    1.73 x 2.26 ft Lower level

  • Recreation Room

    5.94 x 7.04 ft Lower level

  • Bedroom

    3.99 x 3.28 ft Lower level

  • Bedroom

    3.89 x 2.62 ft Lower level

  • Bathroom Primary

    2.72 x 3.00 ft Main level

    4-Piece

  • Bedroom Primary

    3.86 x 5.33 ft Main level

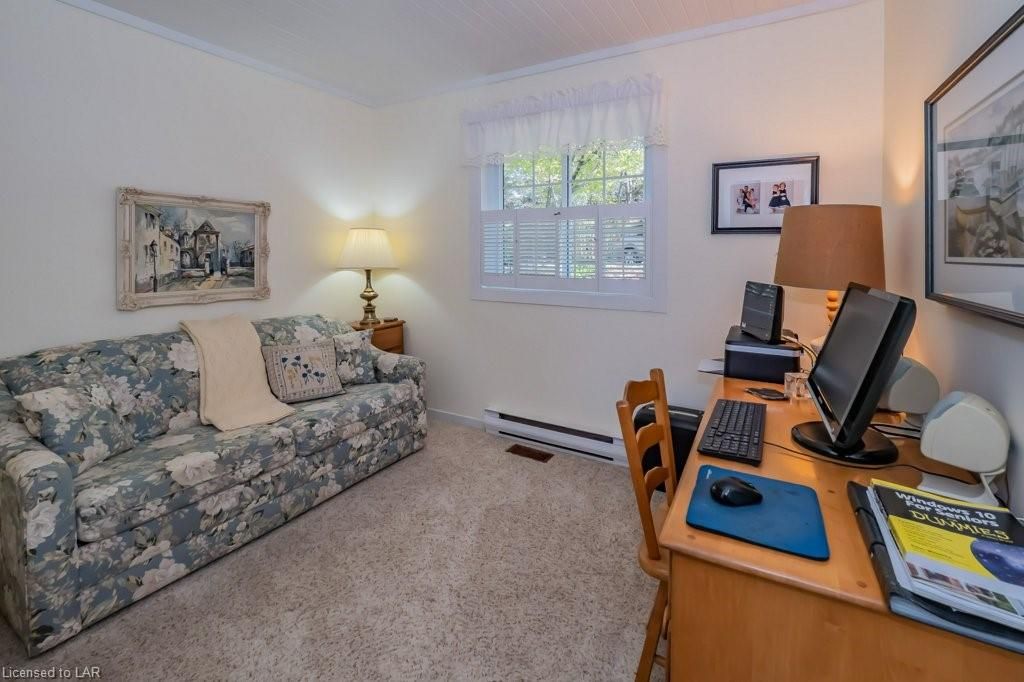
  • Bedroom

    3.17 x 3.12 ft Main level

  • Bathroom

    2.46 x 1.55 ft Main level

    3-Piece

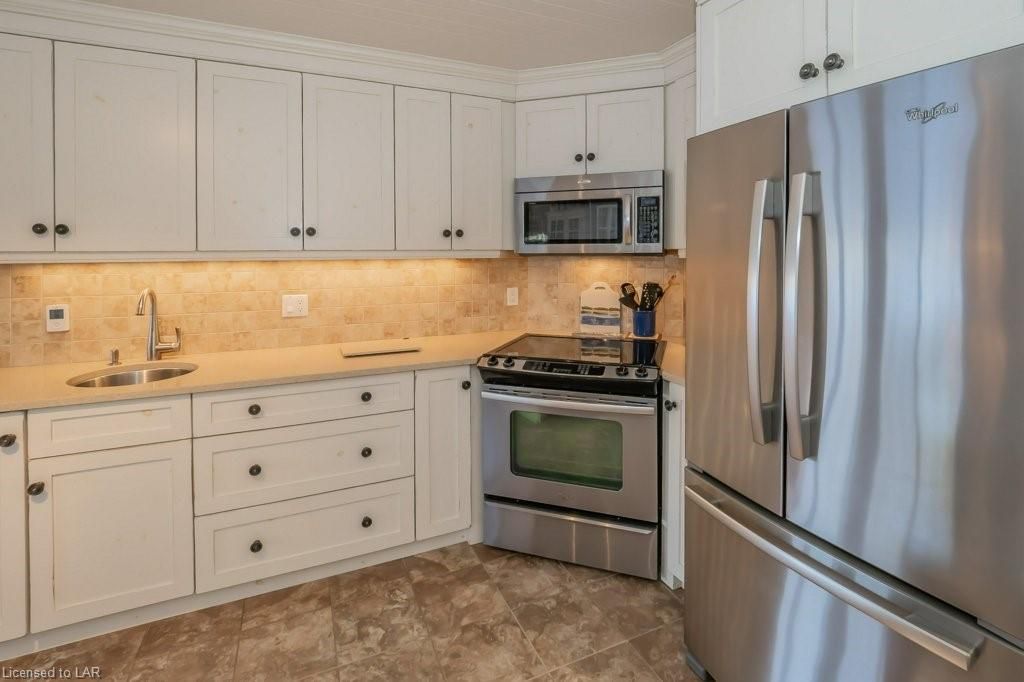
  • Kitchen

    4.19 x 3.76 ft Main level

  • MLS #

    40116146

  • Sq. Ft

    3008

  • Sq. Ft. Source

    MLS

  • Lot Irregularities

    n/a

  • Year Built

    Available Upon Request

  • Pool

    n/a

  • Drive

    n/a

  • Garage

    n/a

  • Total Parking

    7

  • Family Room

    n/a

  • Den

    n/a

  • Exterior

    Brick, Vinyl Siding

  • Fireplace

    2

  • Roof

    Asphalt Shing

  • Foundation

    Concrete Block

  • Elevator

    n/a

  • Water View

    n/a

  • Laundry Level

    n/a

  • Heat

    Baseboard, Fireplace-Propane, Fireplace-Wood, Oil Forced Air

  • A/C

    None

  • Water

    Drilled Well

  • Water Supply

    n/a

  • Sewers

    n/a

  • Central Vac

    n/a

  • Bathroom

    1.88 x 3.07 ft Lower level

    4-Piece

  • Workshop

    6.45 x 5.21 ft Lower level

  • Utility Room

    3.48 x 3.76 ft Lower level

  • Laundry

    1.73 x 2.26 ft Lower level

  • Recreation Room

    5.94 x 7.04 ft Lower level

  • Bedroom

    3.99 x 3.28 ft Lower level

  • Bedroom

    3.89 x 2.62 ft Lower level

  • Bathroom Primary

    2.72 x 3.00 ft Main level

    4-Piece

  • Bedroom Primary

    3.86 x 5.33 ft Main level

  • Bedroom

    3.17 x 3.12 ft Main level

  • Bathroom

    2.46 x 1.55 ft Main level

    3-Piece

  • Kitchen

    4.19 x 3.76 ft Main level

Thinking of Selling?

Find Out Your Home’s Value in Today’s Market!

No Email or Signup is required to view your home estimate.

estimate your home value

Contact Manoj Kukreja

Sales Representative,
Century 21 People’s Choice Realty Inc.,
Brokerage
(647) 576 - 2100

Manoj profile avatar

Mortgage Calculator

This data is for informational purposes only.

Mortgage Payment per month

Principal Amount

Interest

Total Payable

Amortization

Amortization

Closing Cost Calculator

This data is for informational purposes only.

Closing Cost Total for this property

Total Cash flow for purchasing this property

Down Payment(%)*
Additional information

Provincial Land Transfer Tax

Ontario Land Transfer Tax Rebate

Toronto Land Transfer Tax

Toronto Land Transfer Tax Rebate

PST on CMHC Insurance Premium

Lawyer Fees

$2,825

Government Registration Fee's

$164

Title Insurance

Closing Cost Total

Total Cash flow for purchasing this property

Provincial Land Transfer Tax

Ontario Land Transfer Tax Rebate

Toronto Land Transfer Tax

Toronto Land Transfer Tax Rebate

PST on CMHC Insurance Premium

Lawyer Fees

$2,825

Government Registarion Fee's

$164

Title Insurance

Down Payment(%)*

* A down payment of less than 20% is permitted only for first-time home buyers purchasing their principal residence. The minimum down payment required is 5% for the portion of the purchase price up to $500,000, and 10% for the portion between $500,000 and $1,500,000. For properties priced over $1,500,000, a minimum down payment of 20% is required.

Thinking of Selling?

Find Out Your Home’s Value in Today’s Market!

No Email or Signup is required to view your home estimate.

estimate your home value

Contact Manoj Kukreja

Sales Representative, Century 21 People’s Choice Realty Inc., Brokerage
(647) 576 - 2100

Manoj profile avatar

Recent Sold Listings in Watt, Port Carling

Popular Cities